
About the Property
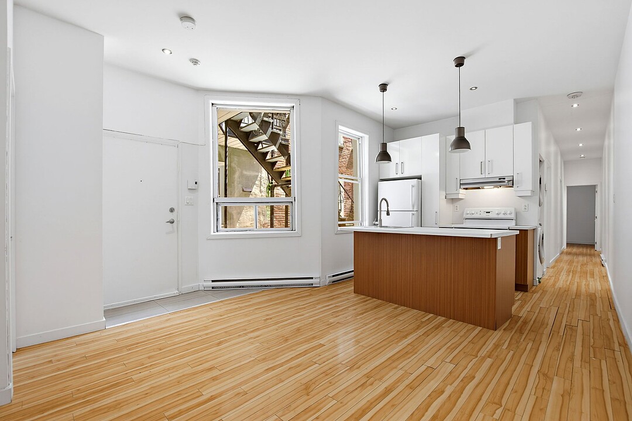
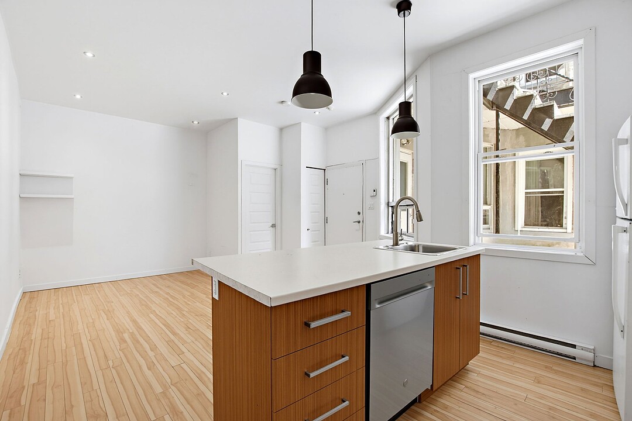
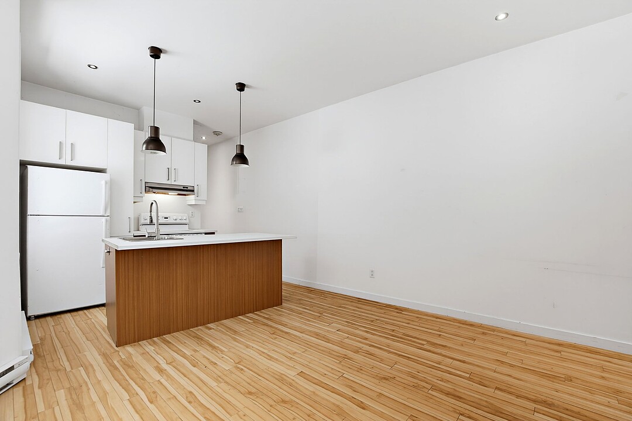
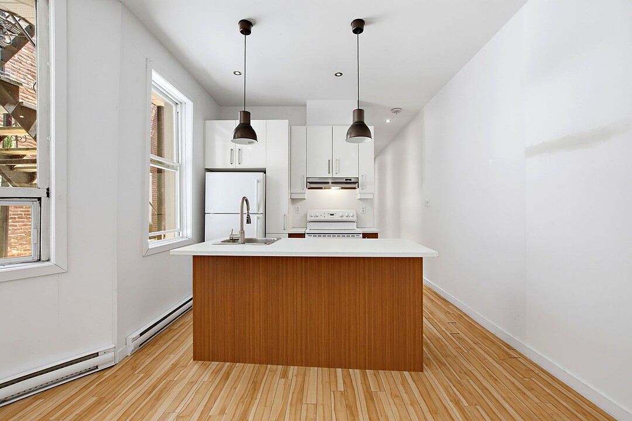
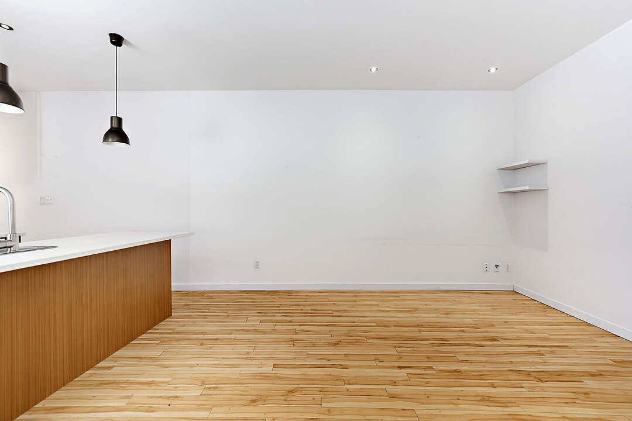
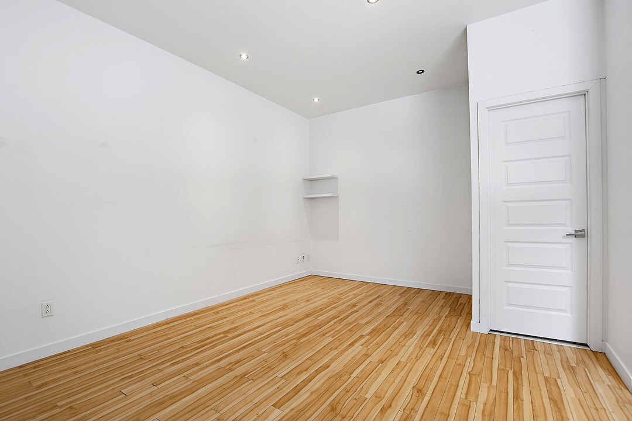
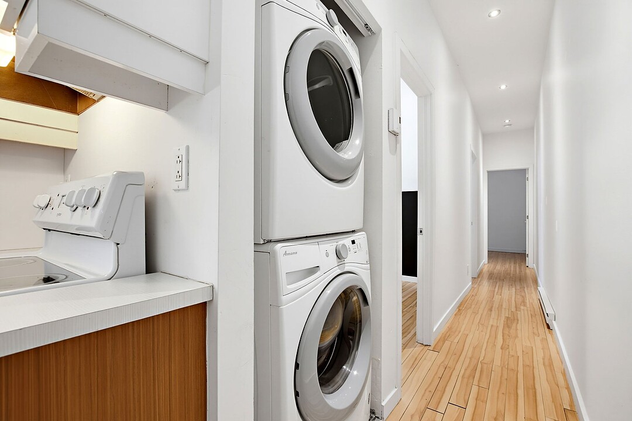
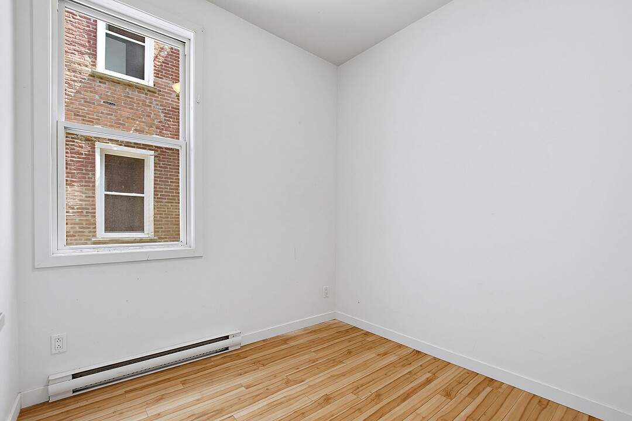
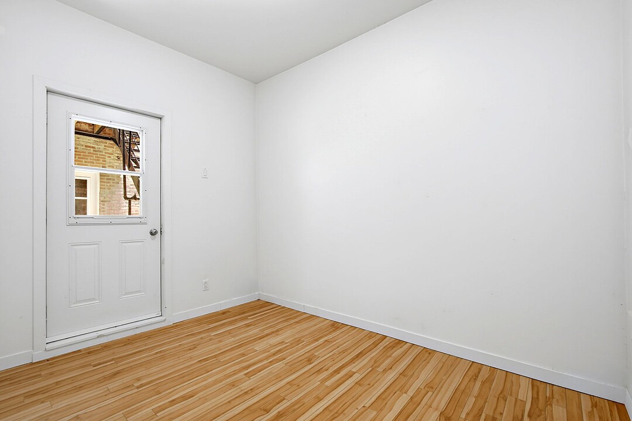
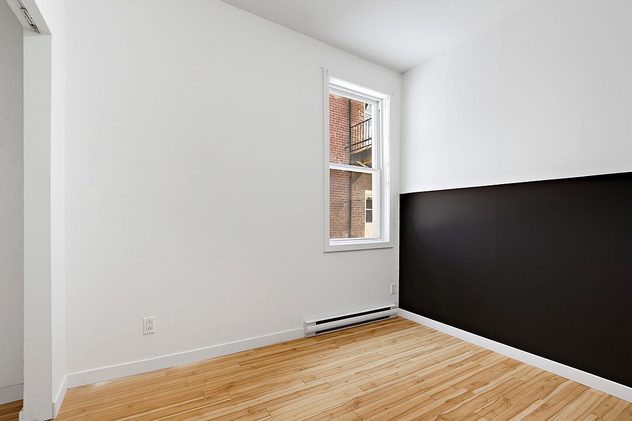
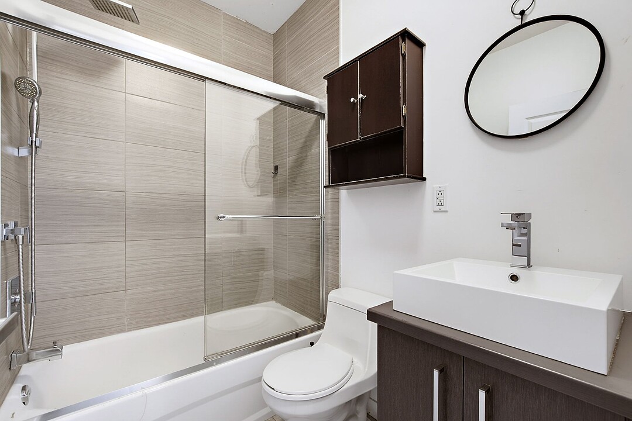
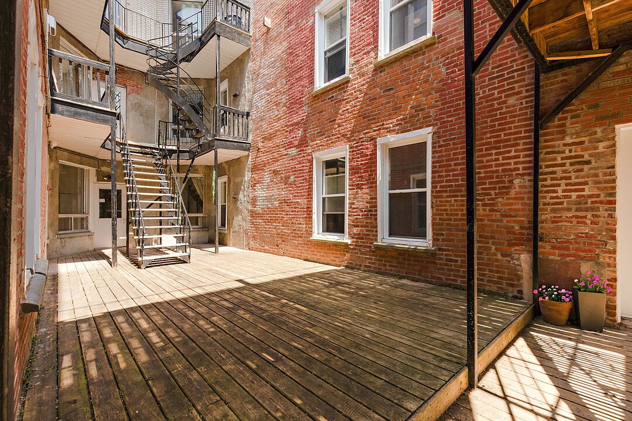
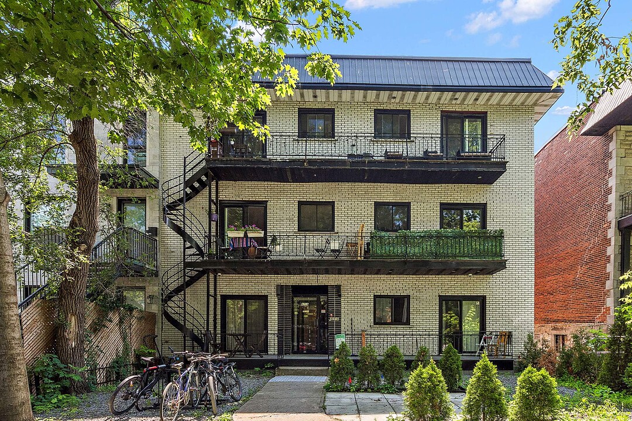
Apartment located in the heart of Plateau-Mont-Royal in Montréal. Featuring three bedrooms, a functional kitchen with a breakfast island, an adjoining living room, and a private terrace. Ideally situated just steps from Rachel Street, Mont-Royal Avenue, and La Fontaine Park. Enjoy a vibrant neighbourhood with an abundance of local shops, cafés, restaurants, grocery stores, and all essential services. Conveniently located near Mont-Royal metro station, several bus routes, major highways, and offering quick access to downtown Montréal.
The Plateau-Mont-Royal stands out for its unique character, distinctive architecture, and lively atmosphere, while offering a welcoming living environment deeply rooted in Montréal's culture.
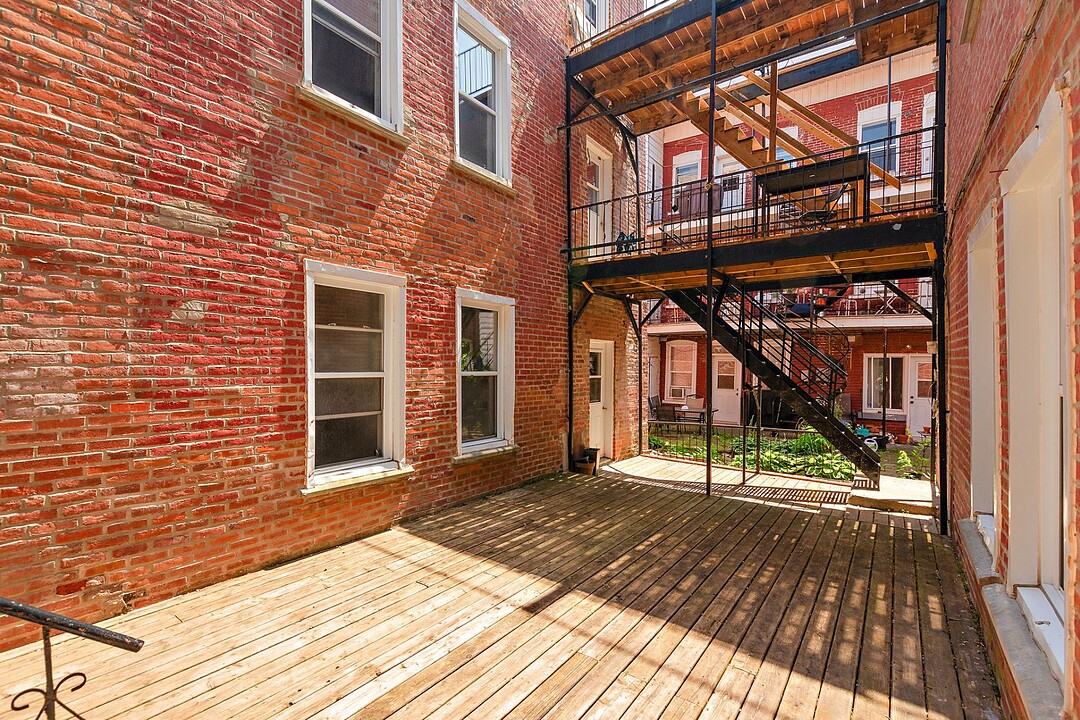
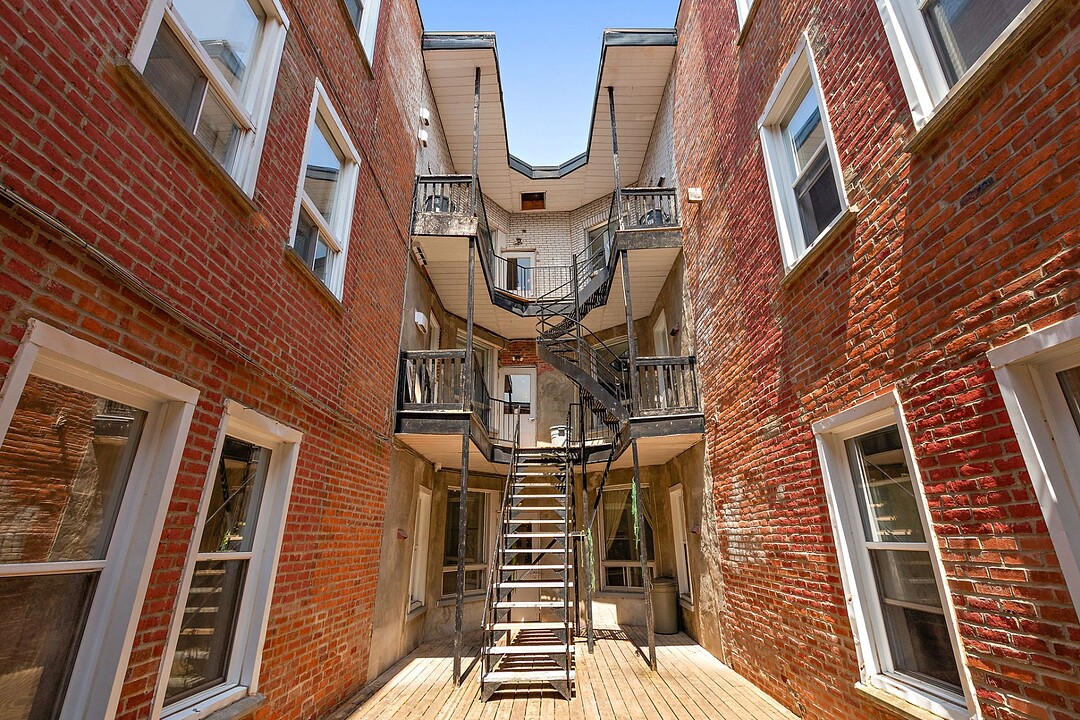
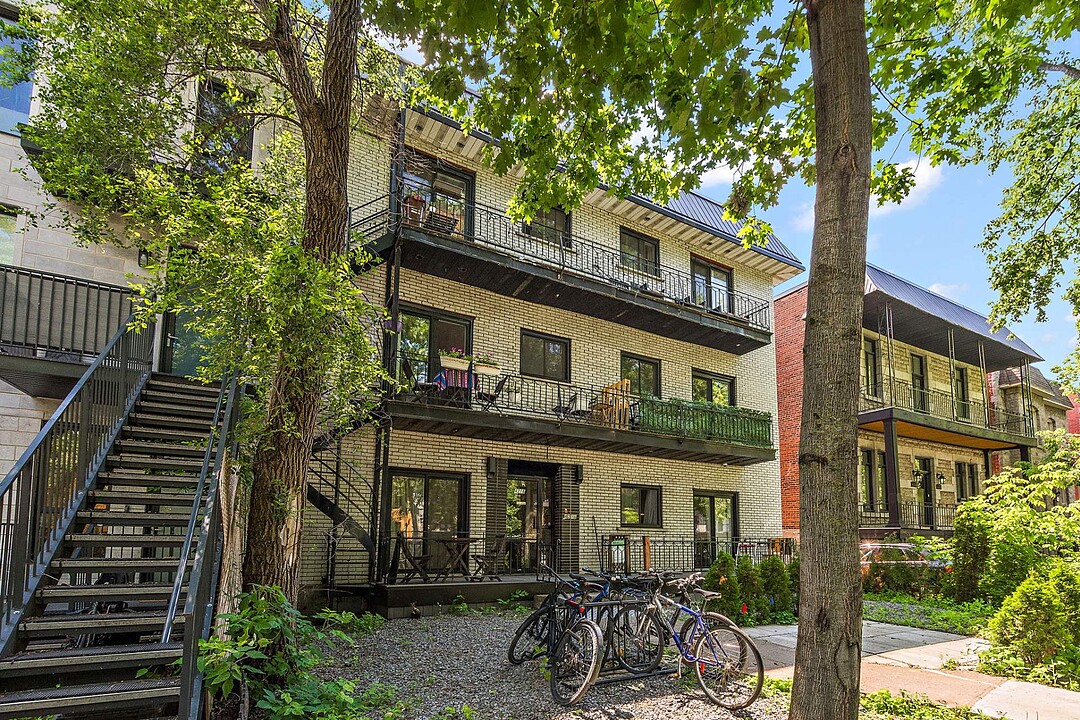
- Central and highly sought-after Montréal neighbourhood, known for its strong identity and unique atmosphere - Typical architecture featuring exterior staircases, brick buildings, and tree-lined streets - High concentration of cafés, restaurants, bars, and independent shops - Active cultural and neighbourhood life (galleries, murals, events, local culture) - Direct access to large green spaces, including La Fontaine Park - Excellent public transit accessibility (metro and bus) - Close proximity to downtown and major road networks - Pleasant walkable environment with numerous commercial streets such as Mont-Royal Avenue - Mixed and dynamic population, including students, young professionals, and families - High urban quality of life with a balance between vibrancy and quiet residential areas
Note: The indicated surface area is expressed in gross square feet, for reference purposes only.