
About the Property
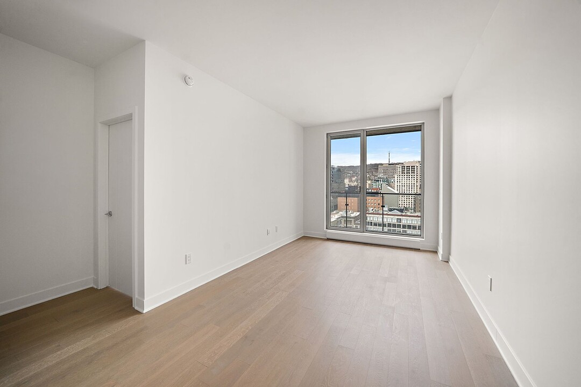
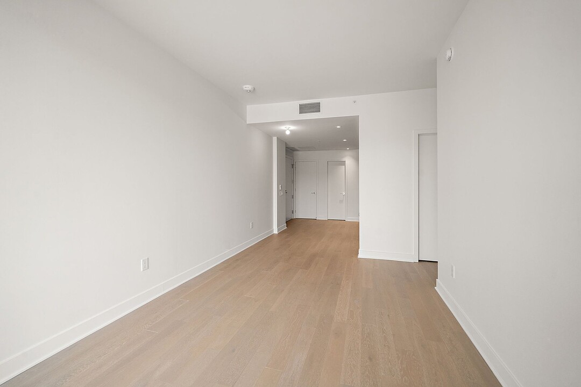
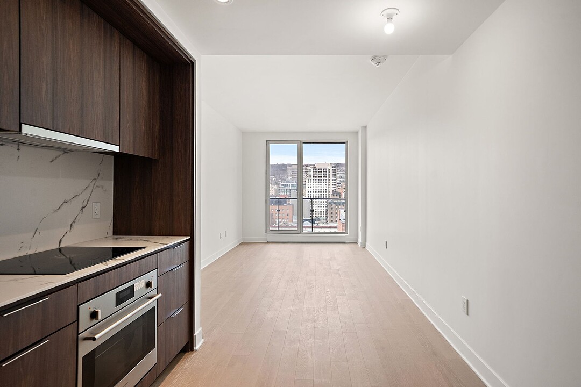
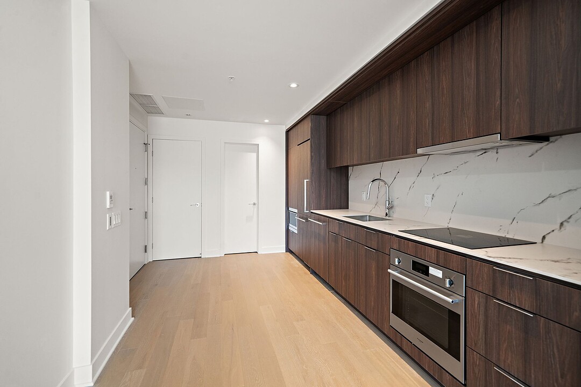
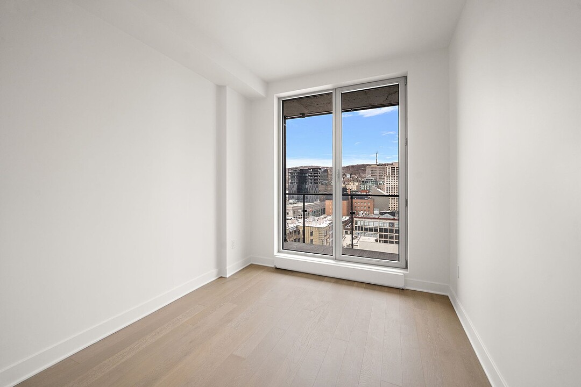
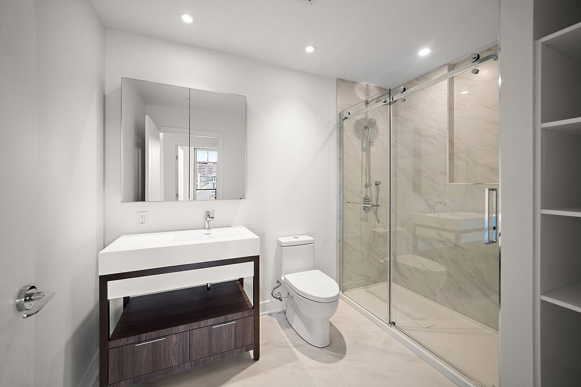
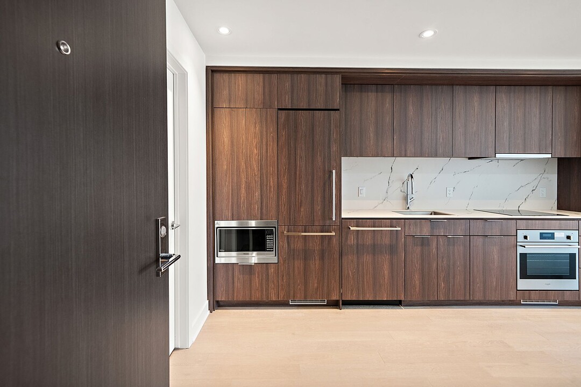
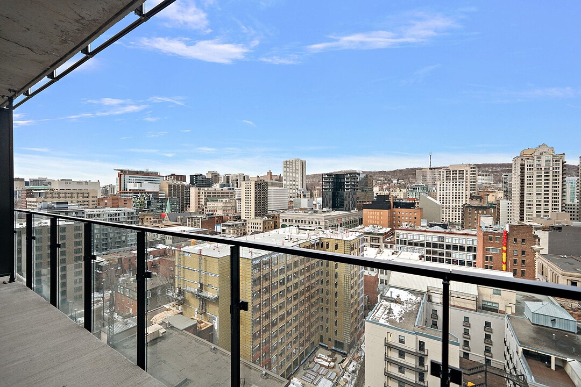
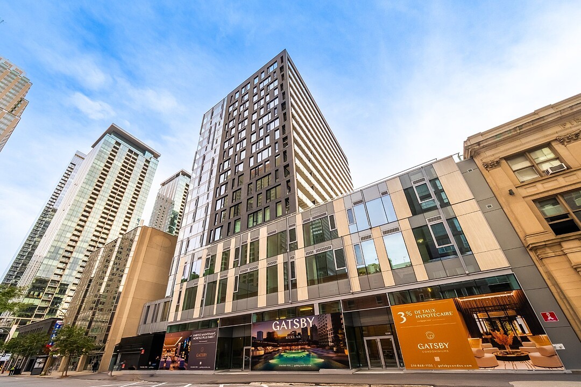
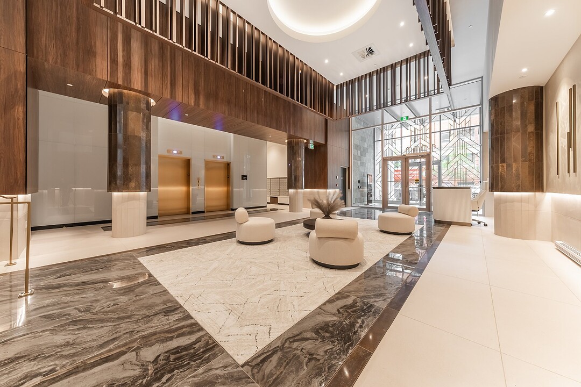
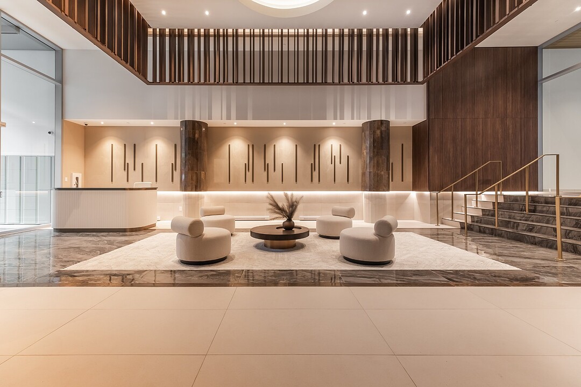
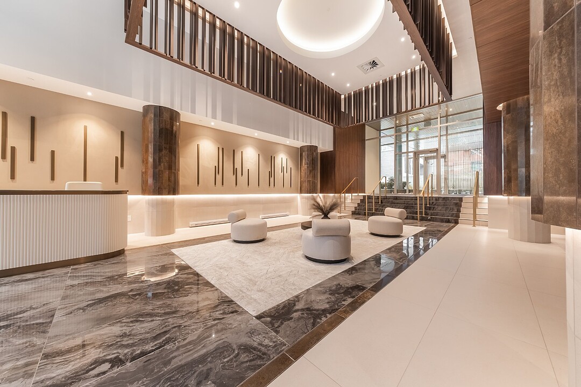
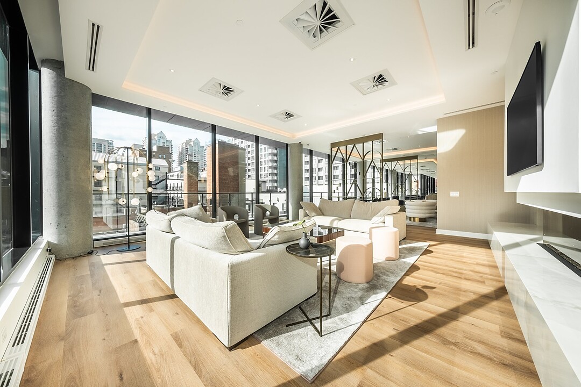
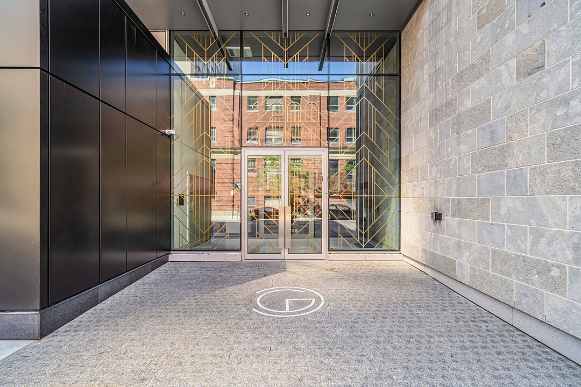
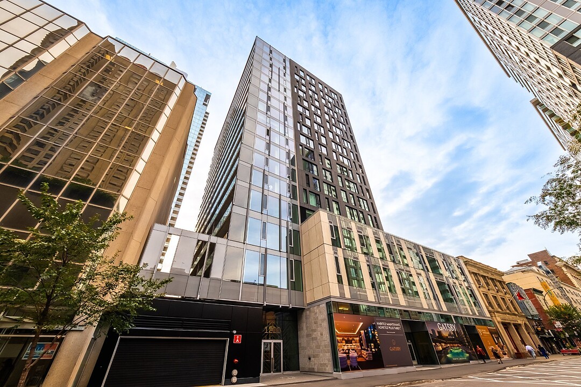
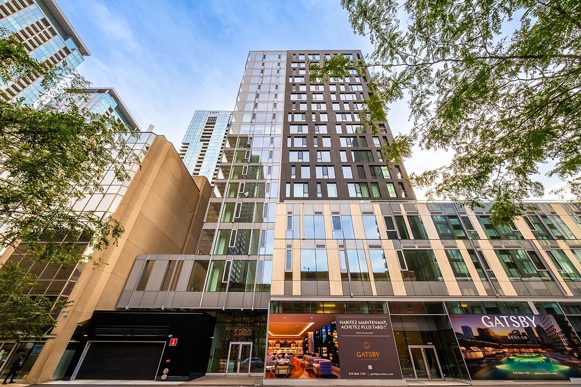
New and modern condo located in the heart of downtown Montreal, offering one bedroom, one bathroom and a spacious private balcony. Its open-concept living space and generous windows showcase breathtaking city views. Gatsby Condos, a refined development, offers a contemporary and functional living environment. Inspired by the Roaring Twenties, the building's architecture reflects a unique and elegant style. Enjoy a prime location close to the best restaurants, cafés, boutiques and cultural attractions in downtown Montreal. Refined living in the heart of Montreal.
Superb unit in the brand new luxury tower, Gatsby Condos, located in the heart of downtown Montreal.
The building features:
Units: -Porcelain, Dekton, or quartz countertops and backsplash -Exposed concrete ceilings -9-foot ceiling height, primarily in living spaces -Quality acoustic soundproofing -Double-energy glazed windows with sealed units, low-e, and argon -Air exchanger included in each unit -Concealed air conditioning with roof condensers for 1 to 3-bedroom units -Architectural electric baseboard heating connected to digital thermostat -Prewiring for telephone, cable, and internet -Included lighting fixtures: recessed in the kitchen, entrance hall and bathrooms; functional lighting for laundry rooms and walk-ins -Gypsum-covered concrete columns -Condo delivered with 2 coats of white paint -Private balconies with glass railings for most units -Secure lock with Medeco key
General: -17-story building (Note: there is no 13th floor, so the 17th slab level is called the 18th floor) -151 residential units -Contemporary design building with reinforced concrete structure -2 elevators, one with larger dimensions for moving purposes -Exterior outlet included on each balcony -Waste chute available on all floors with containers on the ground floor -Recycling bins on the ground floor -Hot water distributed by a centralized natural gas system -Electrical entrance and panel ranging from 60 to 150 amps depending on living area -Indoor and outdoor bicycle parking spaces -Storage space available in the basement for each unit -Indoor parking available for $85,000 plus taxes
Security: Building and common area access controlled by magnetic chips Intercom system to allow visitor access authorization Camera surveillance system Building equipped with a sprinkler system and equipped with smoke and heat detectors
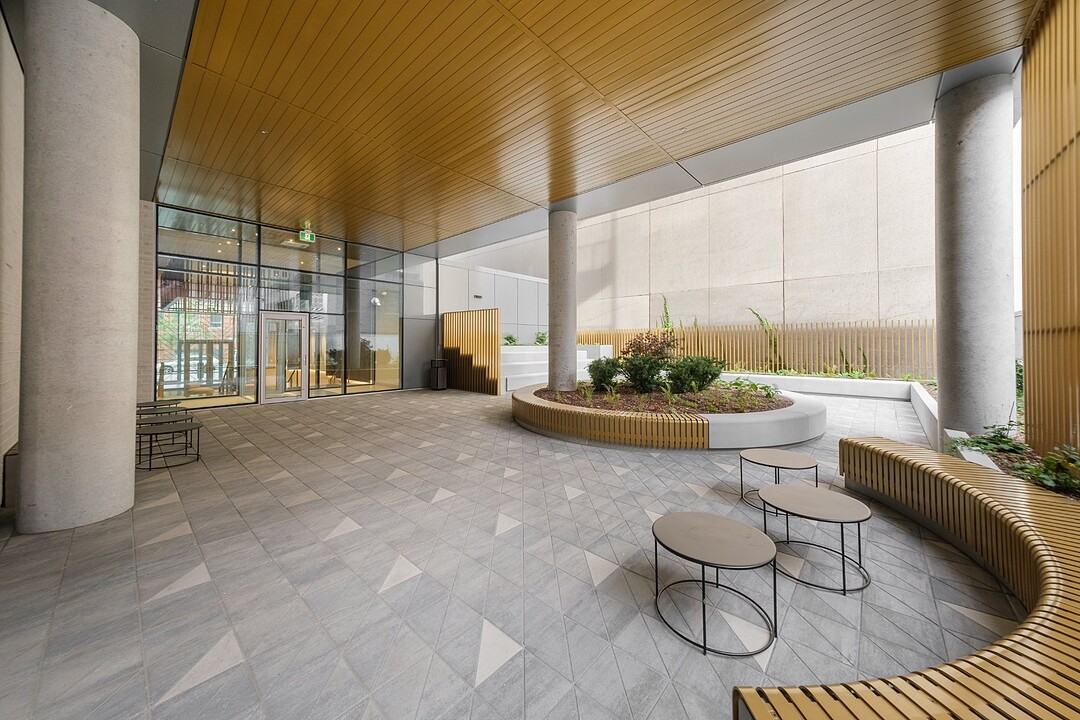
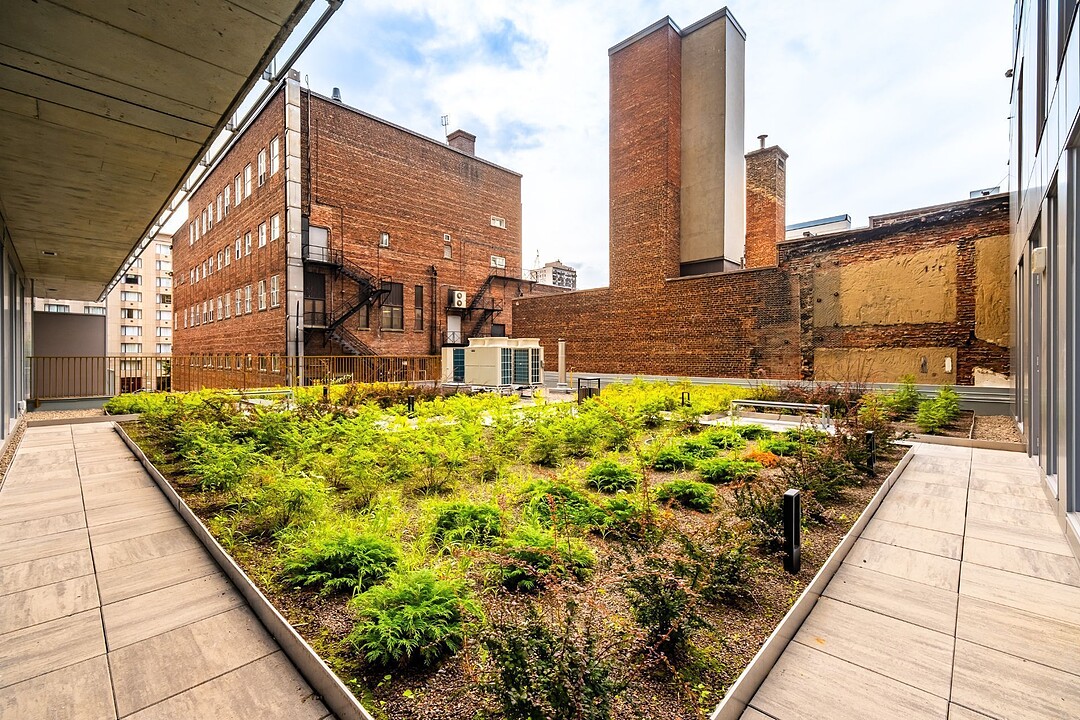
Building Services: -Courtyard designed by Lemay Landscape Architects -Lockers for package delivery and postal lockers
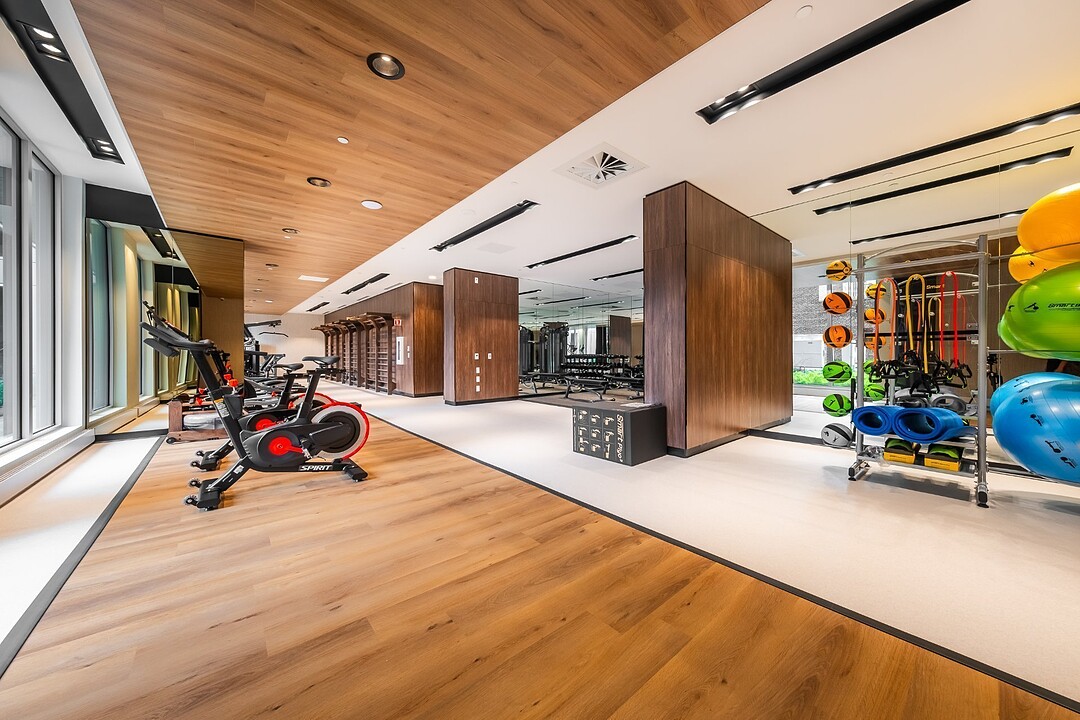
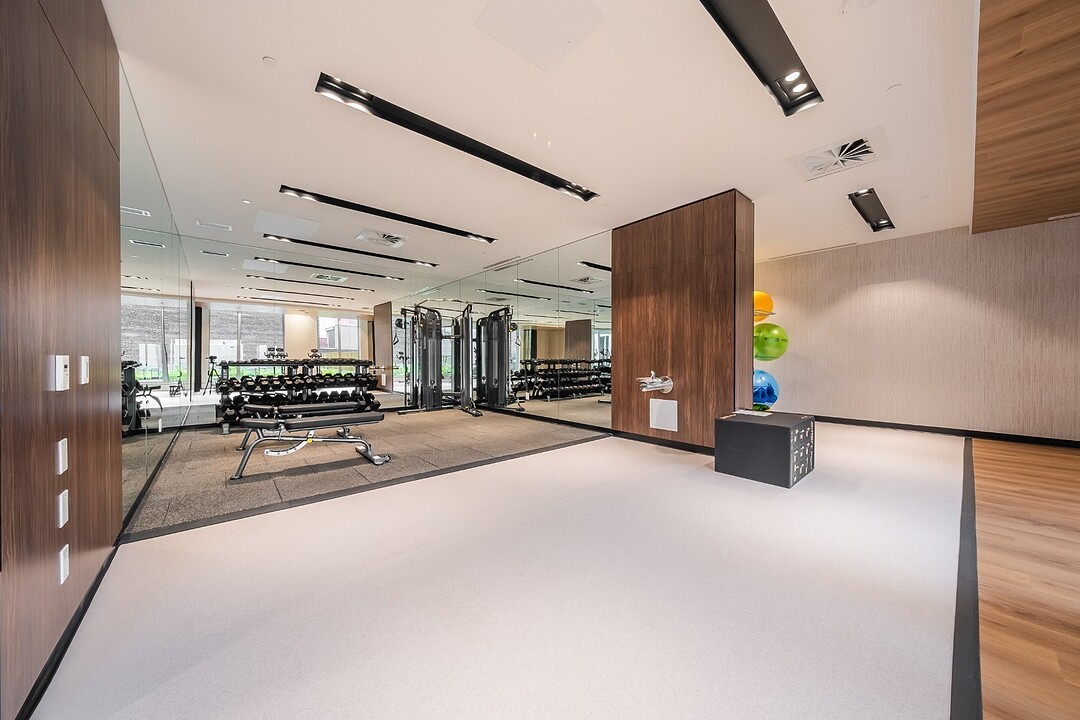
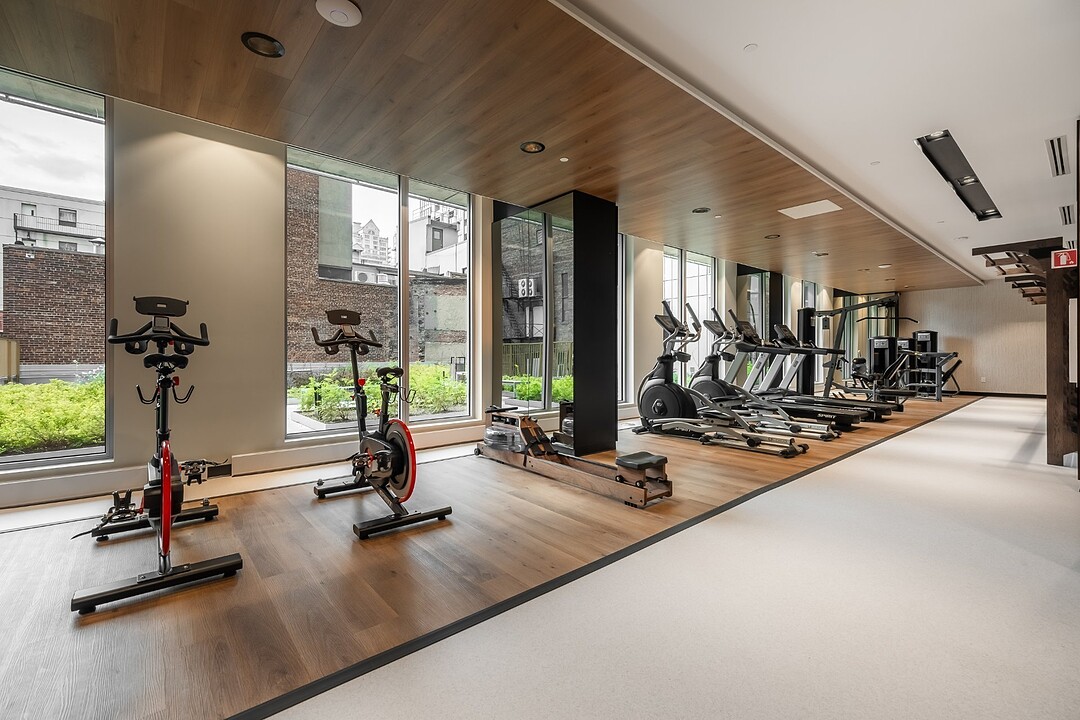
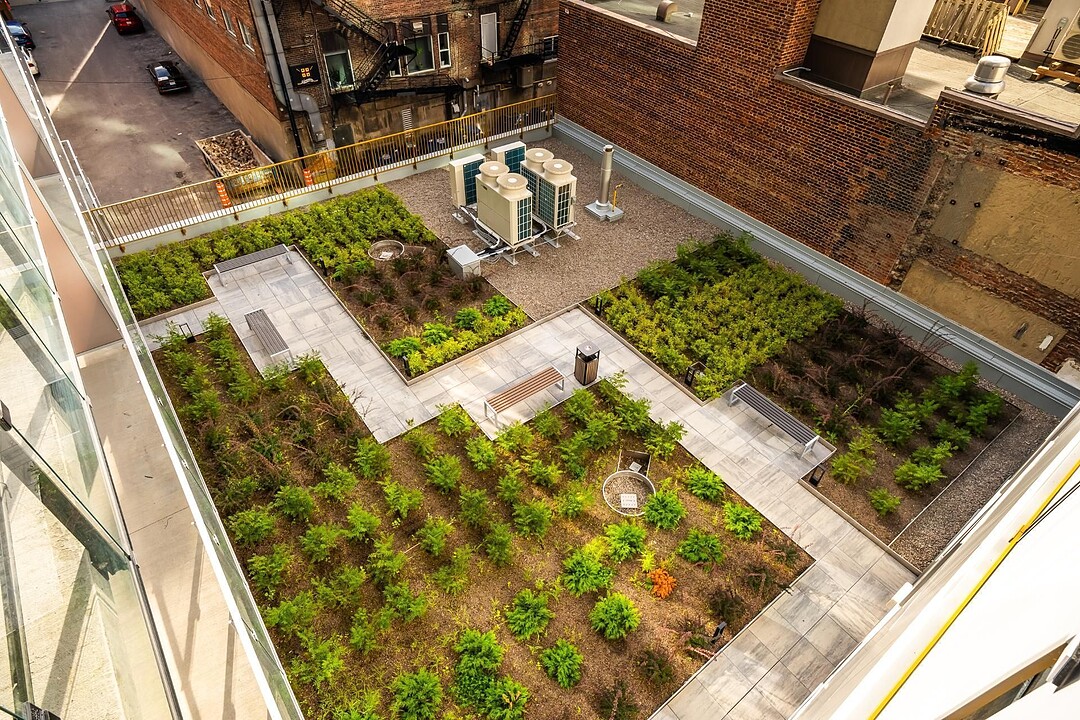
2nd Floor: -1500 sq ft fitness room equipped with fitness equipment -Space for yoga/stretching -Landscaped floral terrace and relaxation area, designed by Lemay Landscape Architects
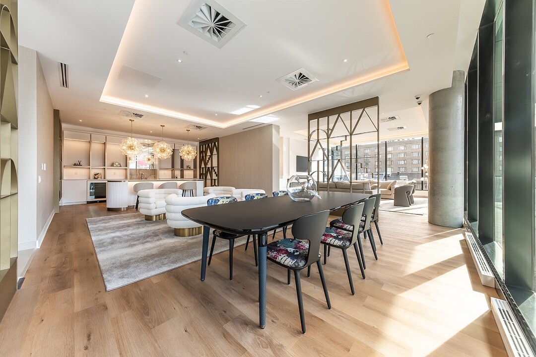
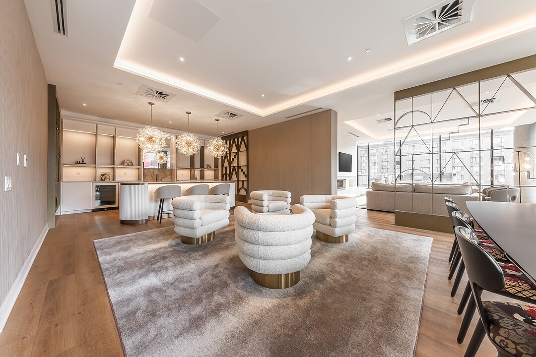
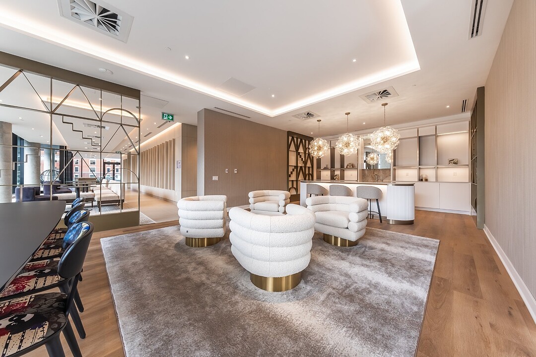
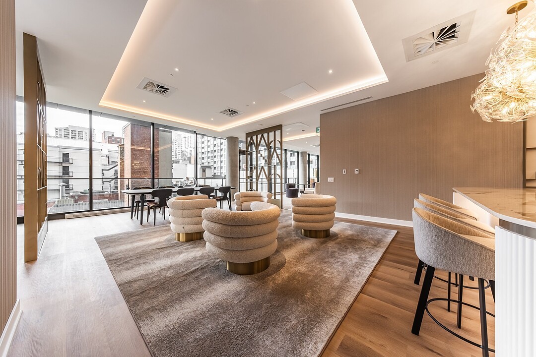
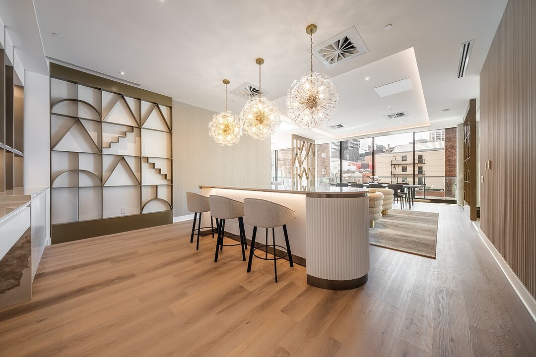
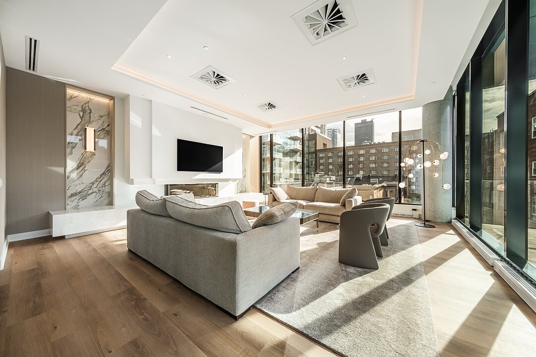
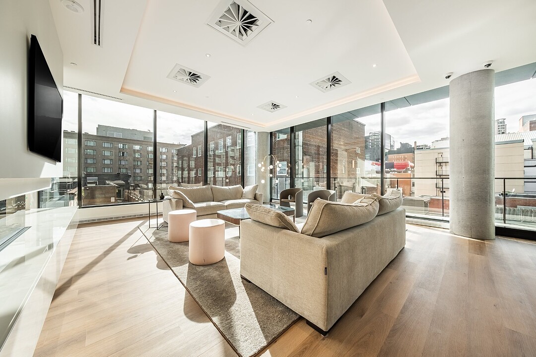
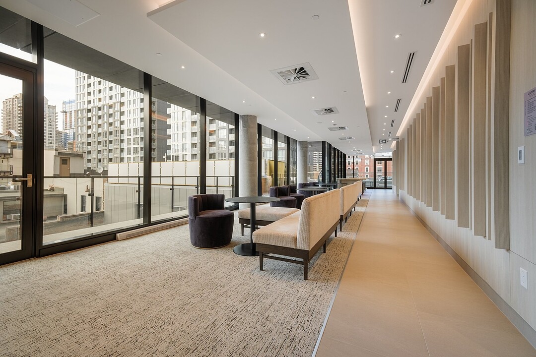
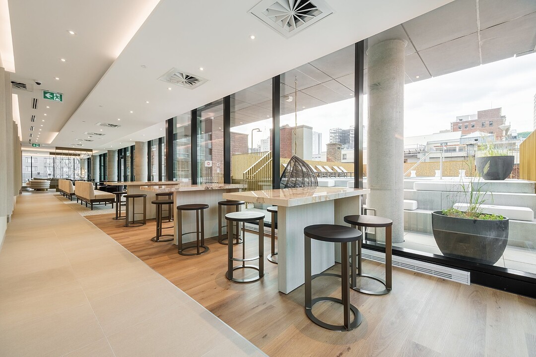
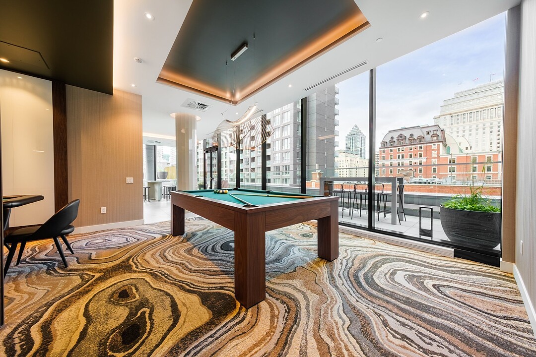
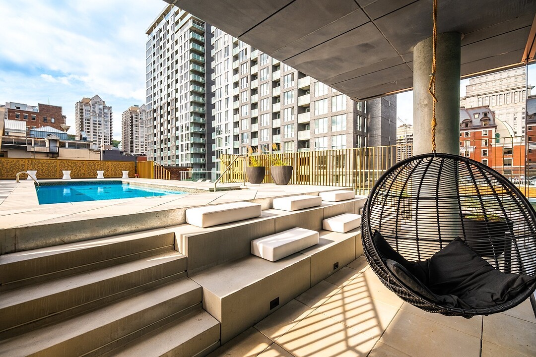
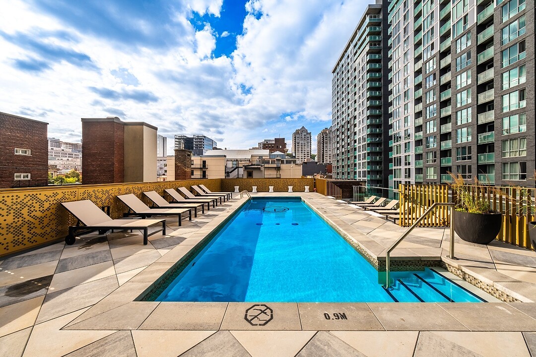
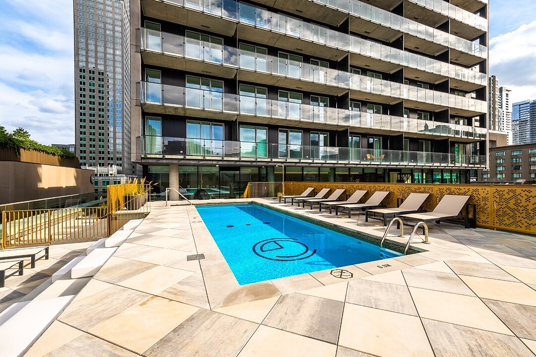
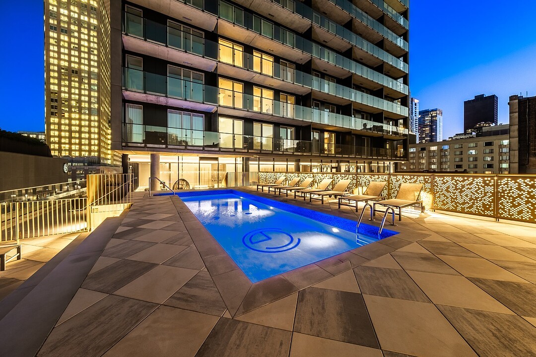
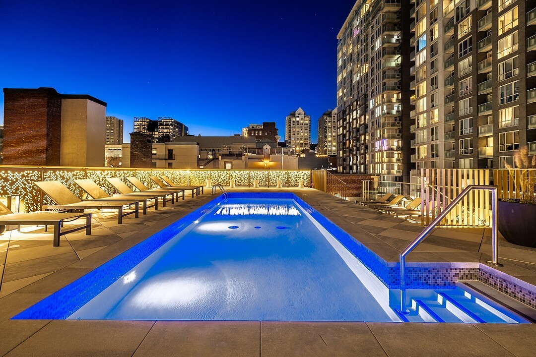
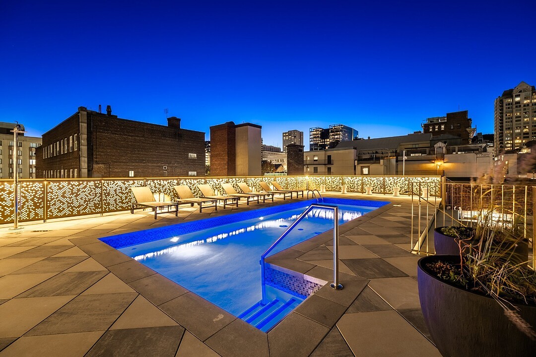
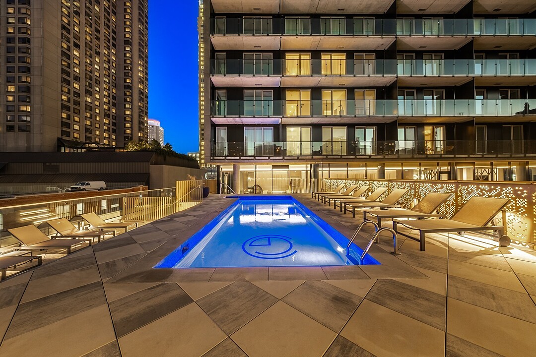
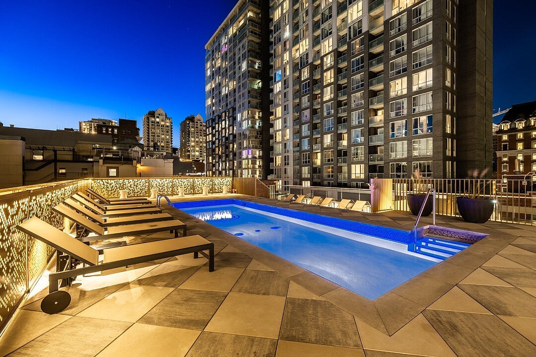
4th Floor: -Landscaped terrace with heated outdoor pool -3,000 sq ft urban chalet with gas fireplace and bar area -Game lounge with pool table, poker, and more
**OTHER UNITS AVAILABLE**